Save
Ask
Tour
Hide
Share
$460,640
New Listing

40264 N ALEGRE Drive
San Tan Valley, AZ 85140

For Sale|Single Family Residence|Active
4
Beds
2
Total Baths
2
Full Baths
1,856
SqFt
$248
/SqFt
2026
Built
Subdivision:
RE-PLAT OF IRONWOOD SPRINGS RANCH
County:
Pinal

Due to the health concerns created by Coronavirus we are offering personal 1-1 online video walkthough tours where possible.
40264 N ALEGRE Drive40264 N ALEGRE Drive40264 N ALEGRE Drive40264 N ALEGRE Drive
Save
Ask
Tour
Hide
Share

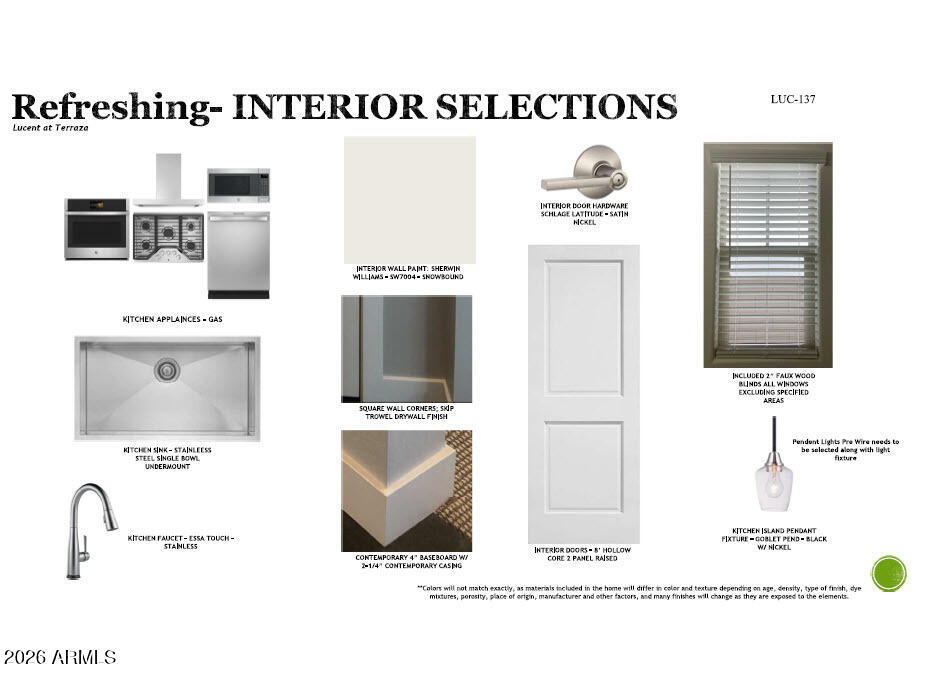
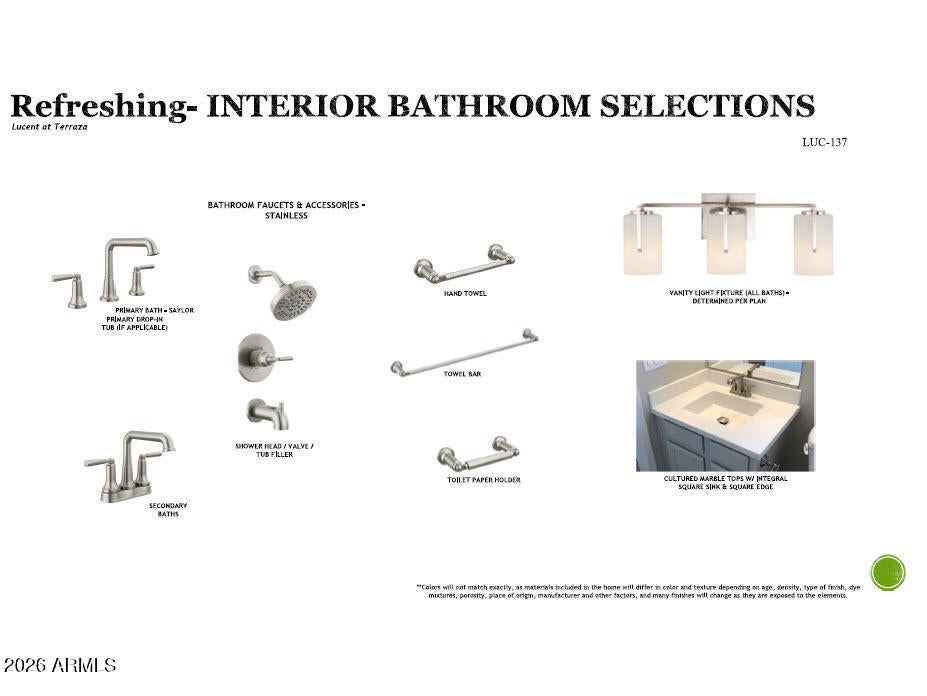
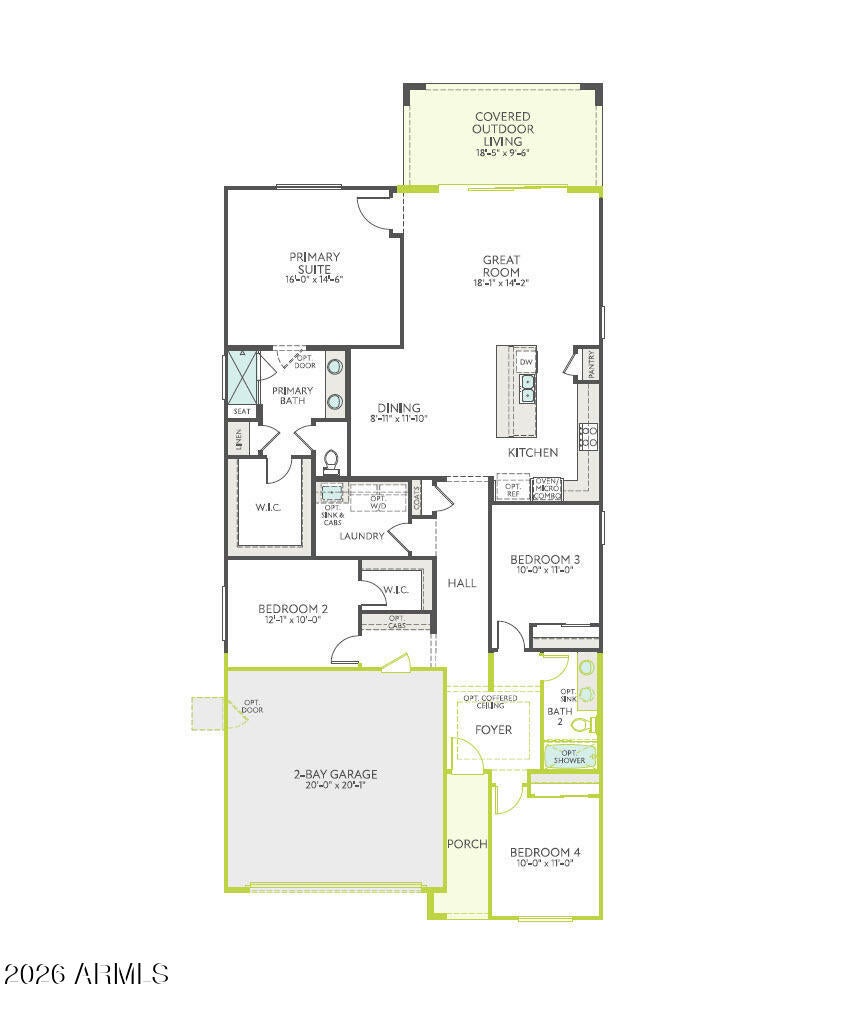
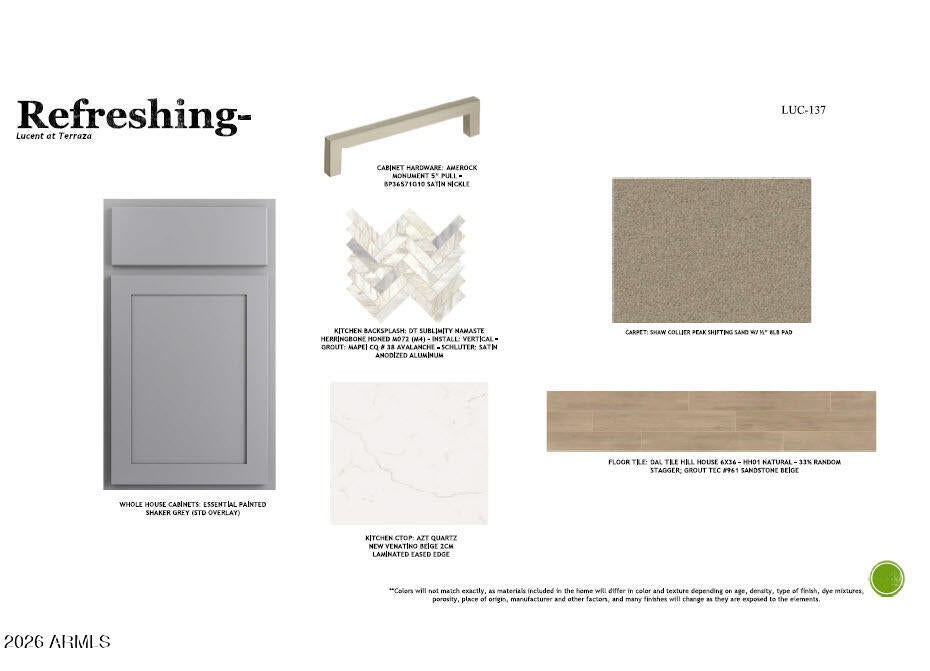
Discover smart design and everyday comfort in this thoughtfully crafted Tri Pointe Homes residence offering 1,856 sq ft, 4 Bedrooms and 2 Baths. Every square foot is designed to maximize livability, with an open-concept layout and a 12' multi-panel sliding glass door at the Great Room for seamless indoor-outdoor living. The Kitchen features a 30'' gas cooktop, Delta Terra Quartz countertops, custom tile backsplash, grey shaker cabinetry and stylish pendant lighting. A ceramic tile shower at the Primary Bath, wood-look plank flooring in main living areas, 2'' faux wood blinds, a pavered driveway and porch, and a charming Farmhouse exterior complete this beautifully finished home.

Save
Ask
Tour
Hide
Share
Listing Snapshot
Price 
$460,640
Days On Site 
0 Days
Bedrooms 
4
Inside Area (SqFt) 
1,856 sqft
Total Baths 
2
Full Baths 
2
Partial Baths 
N/A
Lot Size 
0.14 Acres
Year Built 
2026
MLS® Number 
7057057
Status 
Active
Property Tax 
$134
HOA/Condo/Coop Fees 
$165 monthly
Sq Ft Source 
Builder
Friends & Family
Recent Activity
5 hours agoListing updated with changes from the MLS®
6 hours agoListing first seen on site
General Features
Acres 
0.14
Attached Garage 
Yes
Cross Street 
Gantzel Rd and Ocotillo Rd
Disclosures 
None
Foundation 
Slab
Garage 
Yes
Garage Spaces 
2
Land Lease 
No
Levels 
One
Number Of Stories 
1
Parking 
Garage Door Opener
Parking Spaces 
2
Property Condition 
Under Construction
Property Sub Type 
Single Family Residence
Sewer 
Private Sewer
Style 
Other
Utilities 
Phone AvailableNatural Gas Available
Water Source 
Public
Interior Features
Appliances 
DishwasherDisposalGas CooktopMicrowaveENERGY STAR Qualified DryerENERGY STAR Qualified Washer
Cooling 
Heat PumpCentral AirENERGY STAR Qualified Equipment
Flooring 
CarpetTile
Heating 
Heat PumpForced AirENERGY STAR Qualified EquipmentNatural Gas
Interior 
Double VanityEat-in KitchenKitchen IslandPantryHigh Ceilings
Laundry Features 
Inside
Window Features 
ScreensLow Emissivity WindowsDouble Pane Windows
Save
Ask
Tour
Hide
Share
Exterior Features
Construction Details 
StuccoBoard & Batten SidingFrameLow VOC Insulation
Exterior 
Private Yard
Fencing 
PerimeterBlock
Lot Features 
Sprinklers In FrontDesert Front
Roof 
TileConcrete
Spa Features 
None
Windows/Doors 
ScreensLow Emissivity WindowsDouble Pane Windows
Community Features
Association Dues 
165
Community Features 
LakeGatedPlaygroundSidewalks
Financing Terms Available 
CashConventionalFHAVA Loan
HOA Fee Frequency 
Monthly
Roads 
PavedAsphalt
School District 
J O Combs Unified School District
Township 
02S
Schools
School District
J O Combs Unified School District
Elementary School
Jack Harmon Elementary School
Middle School
J. O. Combs Middle School
High School
Combs High School
Listing courtesy of Tri Pointe Homes Arizona Realty.


All information should be verified by the recipient and none is guaranteed as accurate by ARMLS. Copyright 2026 Arizona Regional Multiple Listing Service, Inc. All rights reserved.
Last checked: 2026-07-22 09:01 PM UTC

Neighborhood & Commute
Source: Walkscore
Save
Ask
Tour
Hide
Share